Sizing is the one decision on a new concrete patio that's genuinely hard to undo. Get the color or finish slightly wrong and you can usually live with it. Pour a patio too small for the hot tub, outdoor kitchen, or fire pit you actually wanted, and you're either living with cramped furniture forever or paying to add on later. If you're planning a patio project in Bentonville or anywhere else in Northwest Arkansas, it's worth thinking through sizing before a single form goes into the ground.
At Pristine Concrete, a residential concrete contractor serving Bentonville, Fayetteville, Rogers, Springdale, and Bella Vista, we walk this sizing conversation with homeowners on nearly every patio we build. Here's what actually matters depending on what you're planning to put on it.
General Sizing Rules of Thumb
A small concrete patio, roughly 12 by 12 feet, comfortably fits a table and a few chairs but not much else. If you want real breathing room for dining, lounge seating, and walking space between them, 16 by 18 feet or larger is a more realistic starting point. Once you start adding features like a hot tub, a kitchen, or a fire pit, each one needs its own dedicated footprint on top of whatever open space you still want for everyday use.
The biggest mistake we see is sizing a patio around one feature and forgetting that people also need room to walk around it, sit near it, and use the rest of the space at the same time.
Sizing for a Hot Tub
Most 5 to 7 person hot tubs have a footprint somewhere around 7 by 7 feet to 8 by 8 feet. That's the spa itself, not the space you actually need. Plan for at least 3 feet of clear walking room on every side people will use, and a bit more on whichever side houses the equipment access panel, since that needs to stay reachable for service calls.
Weight is the other piece people don't think about. A filled hot tub with several people in it can weigh several thousand pounds, all resting on one spot. A standard 4 inch patio slab isn't built for that kind of concentrated load. We typically recommend a thicker, reinforced pad, often 6 inches, specifically under and around where the hot tub will sit, even if the rest of the concrete patio is a standard thickness.
Sizing for an Outdoor Kitchen
Outdoor kitchens need less floor space than people expect, but they're picky about layout. A simple straight-line kitchen with a grill and a small counter run can work in as little as 8 to 10 linear feet, but you still need 42 to 60 inches of clear space behind the counter for someone to comfortably cook and move around. An L-shaped layout with a corner counter generally needs closer to a 10 by 10 foot footprint to work well.
If you're also planning to run gas, water, or a dedicated electrical circuit out to the kitchen, loop that into the planning early. Utility lines are far easier to run before concrete goes down than after, and some of that work may need a permit depending on what's involved, which is worth checking on before pouring.
Sizing for a Fire Pit
Fire pits come with a safety clearance that isn't optional. Most guidance calls for at least 10 feet between a fire pit and the house, fence, or any other combustible structure, though it's worth double-checking your homeowners insurance and local requirements since that number can vary.
Beyond the safety clearance, think about the seating circle. A fire pit with chairs arranged around it, with enough legroom for people to actually sit comfortably, usually needs 12 to 16 feet of total diameter once you include the pit itself and the seating ring around it. A common mistake is sizing the concrete patio just big enough for the fire pit and a couple of chairs pulled in tight, which feels cramped the first time you have more than two or three people over.
Plan the Whole Space at Once
The best results come from designing the full patio layout before pouring anything, rather than building a small pad now and trying to add onto it in a few years. Matching a new slab to an old one is possible, but it rarely looks as clean as one continuous pour, and it usually costs more per square foot than if it had been planned together from the start.
How Pristine Concrete Approaches It
We walk every patio project in person before any concrete gets poured, measuring out exactly how a hot tub, outdoor kitchen, or fire pit will actually fit alongside the rest of the space you want to use. Through great communication,that same attention goes into getting the layout right the first time so you're not stuck with a patio that's too small for how you actually want to use your backyard.
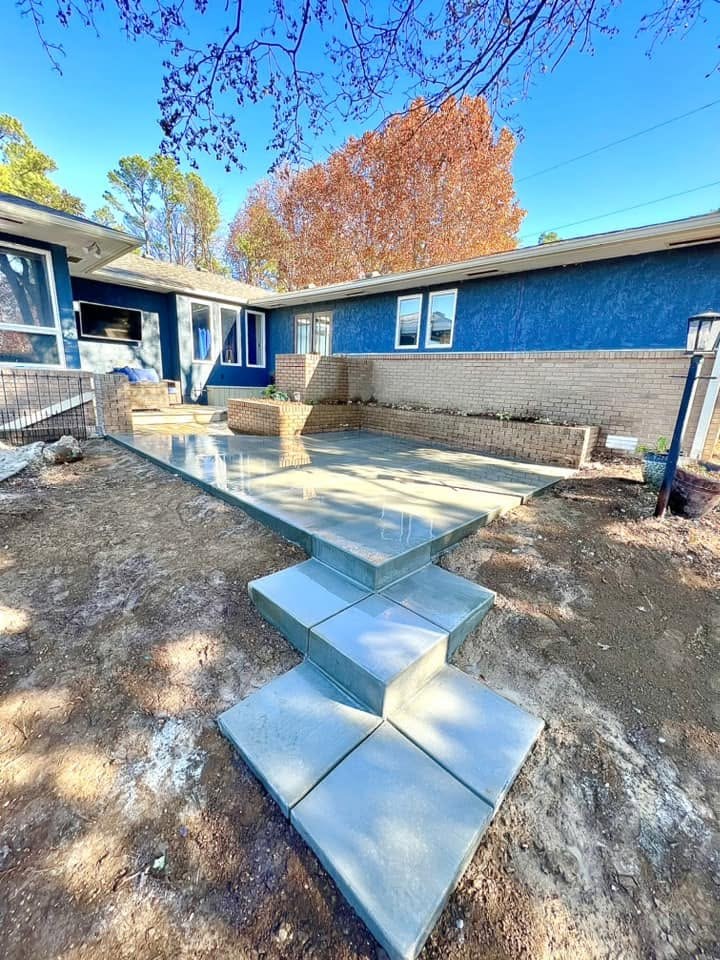
We offer free, no-obligation on-site consultations to talk through sizing, layout, and design options for your concrete patio before you commit to anything. You can also see examples of our finished patio work to get a sense of scale for some of these features in real backyards.
We serve homeowners throughout the Fayetteville-to-Bella Vista corridor, including Bentonville, Rogers, Springdale, Lowell, and the surrounding Northwest Arkansas area. Ready to Plan Your Patio? If you're picturing a hot tub, an outdoor kitchen, a fire pit, or all three, give Saul a call at (479) 409-2504 or set up your free consultation online. We'll help you figure out the right size and layout before you pour, not after.